From Hearth to Worktop: The Kitchen Becomes a Workroom
Trace how hearth-centered cooking gave way to dedicated stoves and work surfaces, and learn to read the historical clues still visible in kitchen design.
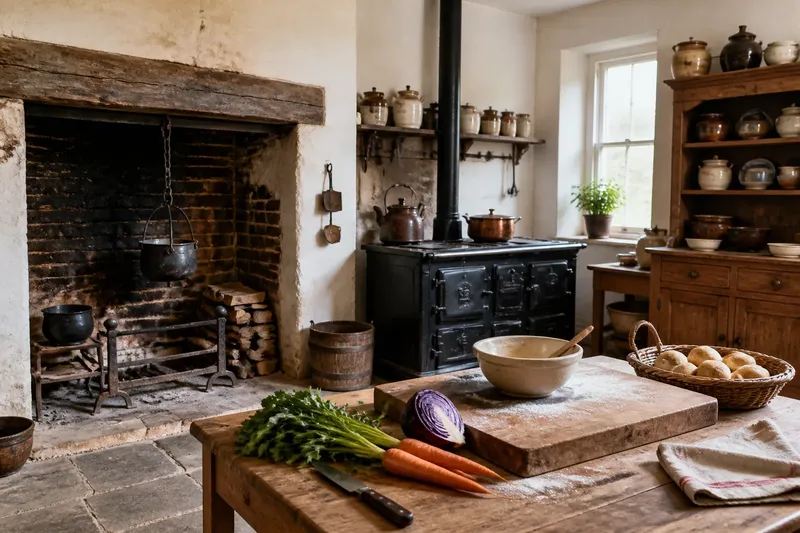
The hearth once made the kitchen’s fire the room’s busiest landmark. The story of the hearth-to-worktop kitchen is not a single march from smoke to modern counters: cooking arrangements changed unevenly, shaped by fuel, buildings, and local habits.
Why did the hearth anchor so many kitchens?
In many homes, an open hearth supplied heat for cooking as well as warmth. Pots could hang over a fire or sit among embers; fuel needed tending, and smoke escaped through a chimney or roof opening. The hearth’s practical demands made it a natural focal point, but kitchens differed widely in size, layout, and who used them.
Preparation did not always happen beside the fire. A household might use a table, bench, or portable board elsewhere in the room, while baking, brewing, and washing followed their own routines. The familiar image of everyone crowding one central hearth is useful as a starting point, not a universal floor plan.
How did stoves change the room’s history?
In parts of Europe, masonry stoves were used well before the widespread adoption of modern ranges. Later, iron stoves and ranges offered more contained places to burn fuel and cook, though their arrival and use varied by region and household means. The details matter: an appliance did not instantly erase the hearth, and people often adapted old buildings gradually.
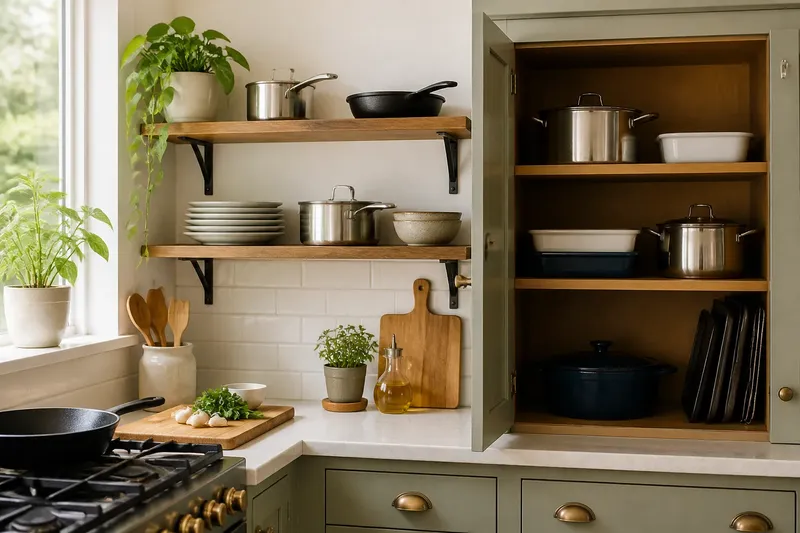
As cooking heat became more contained in some kitchens, the hearth could lose its role as the only possible cooking center. A table or built-in counter could serve more consistently for preparation, while cupboards and shelves stored household goods. This was a change in emphasis, not a clean break: the hearth might remain for warmth, and a new stove might occupy a different part of the room.
What historical clues reveal how a kitchen worked?
Look for the traces of fuel and heat before reading a room as a tidy sequence of modern work zones. A chimney breast, soot-darkened surfaces, a flue, or a surviving range can suggest where heat was managed. Built-in cupboards, shelves, and tables can hint at how the household handled storage and preparation, but alterations may have changed their original purpose.
Written and visual records can help fill in what a surviving room cannot tell you. A dated plan may show a hearth, range, or scullery; an inventory may list cooking vessels or storage furniture. Treat each clue as partial evidence. A plan records an intended arrangement, while an inventory says what was present without necessarily showing exactly where it stood.
How do hearth and workroom kitchens differ?
The distinction is about the room’s organizing idea, not a neat contest between old and new. A hearth-centered kitchen gives the fire a dominant role in cooking and movement. A workroom kitchen gives more visible weight to the sequence of preparation, cooking, cleaning, and serving, often through surfaces and storage that support those tasks.
- If a large hearth or range dominates the room, consider whether heat and fuel shaped its original use; if later fittings interrupt that reading, look for older fabric or records before deciding.
- If a counter appears built into the room, check its materials and relation to walls or cupboards; if it seems later, treat it as evidence of a later change rather than an original feature.
- If shelves cluster near a cooking point, ask what they held and whether they belong to the same period; if the dates are unclear, avoid assigning them a specific function.
- If a chimney or flue remains without a visible hearth, consider whether an appliance was removed; if there is no supporting trace, leave that interpretation open.
- If a plan labels a separate washing or scullery space, compare it with the surviving room; if the plan and building differ, account for remodeling rather than forcing them to match.
- If an inventory lists a table or cooking vessel, use it as evidence of household equipment; if it gives no location, do not assume where that item stood.
Imagine a reader examining an old house with a broad chimney breast, a later iron range, and a counter that does not match the surrounding woodwork. The reader first notes each feature separately, then checks a dated plan that marks a hearth but no counter. The reasonable result is a layered reading: heating and cooking once centered on the hearth, the range came later, and the counter may be a still later addition. The counter’s exact date remains uncertain without further evidence.
What questions help interpret a historic kitchen?
Does a surviving hearth prove that all cooking happened there?
No. A hearth can show that fire mattered, but cooking may also have used portable equipment or a separate stove. Look for corroborating clues in plans, inventories, and the room’s physical fabric.
Why might a kitchen have both a hearth and a range?
Households could retain an older hearth while adding a stove, and the two features need not belong to the same period. Their coexistence may reflect gradual change, different uses, or later remodeling.
Can a worktop reveal when a kitchen was modernized?
It can offer clues, but a surface alone rarely establishes a date. Compare its construction and materials with nearby fittings, and consult building records where available.
What does the worktop add to the story?
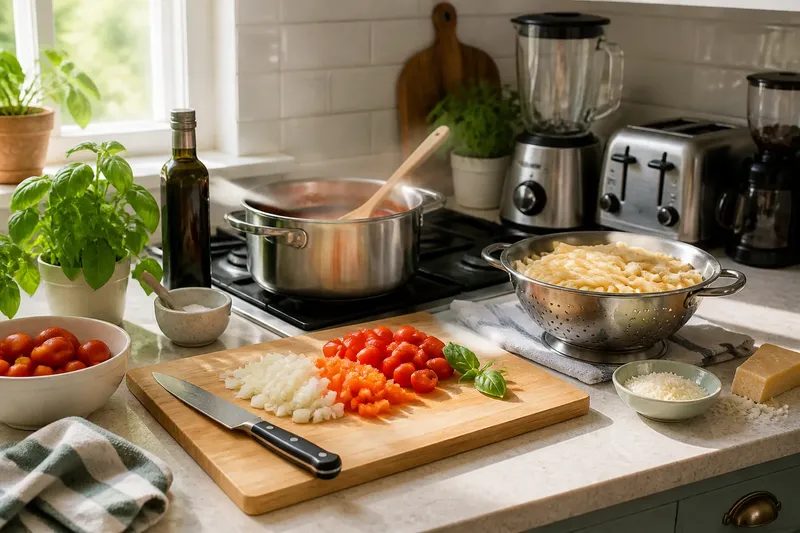
A stable preparation surface made it easier for some kitchens to treat chopping, mixing, and other tasks as regular activities away from direct heat. Its historical importance lies less in any one countertop material than in the changing room it represents: a kitchen could be understood as a place for a sequence of jobs, not only as a shelter for a fire.
Storage furniture also tells a more specific story than the broad idea of “organization.” A dresser might display household wares; a pantry or larder could serve different storage needs; cupboards and drawers changed with local practice and building style. These details help distinguish one kitchen’s history from a generic account of progress.
The hearth-to-worktop kitchen is best read as a record of overlapping choices: where a household made heat, what surfaces it built or borrowed, and how the room changed over time. When one feature seems to tell a complete story, check it against another kind of evidence before deciding what the room once did.